Suraj Villa
ARCHITECT: IDLEWOODS LTD
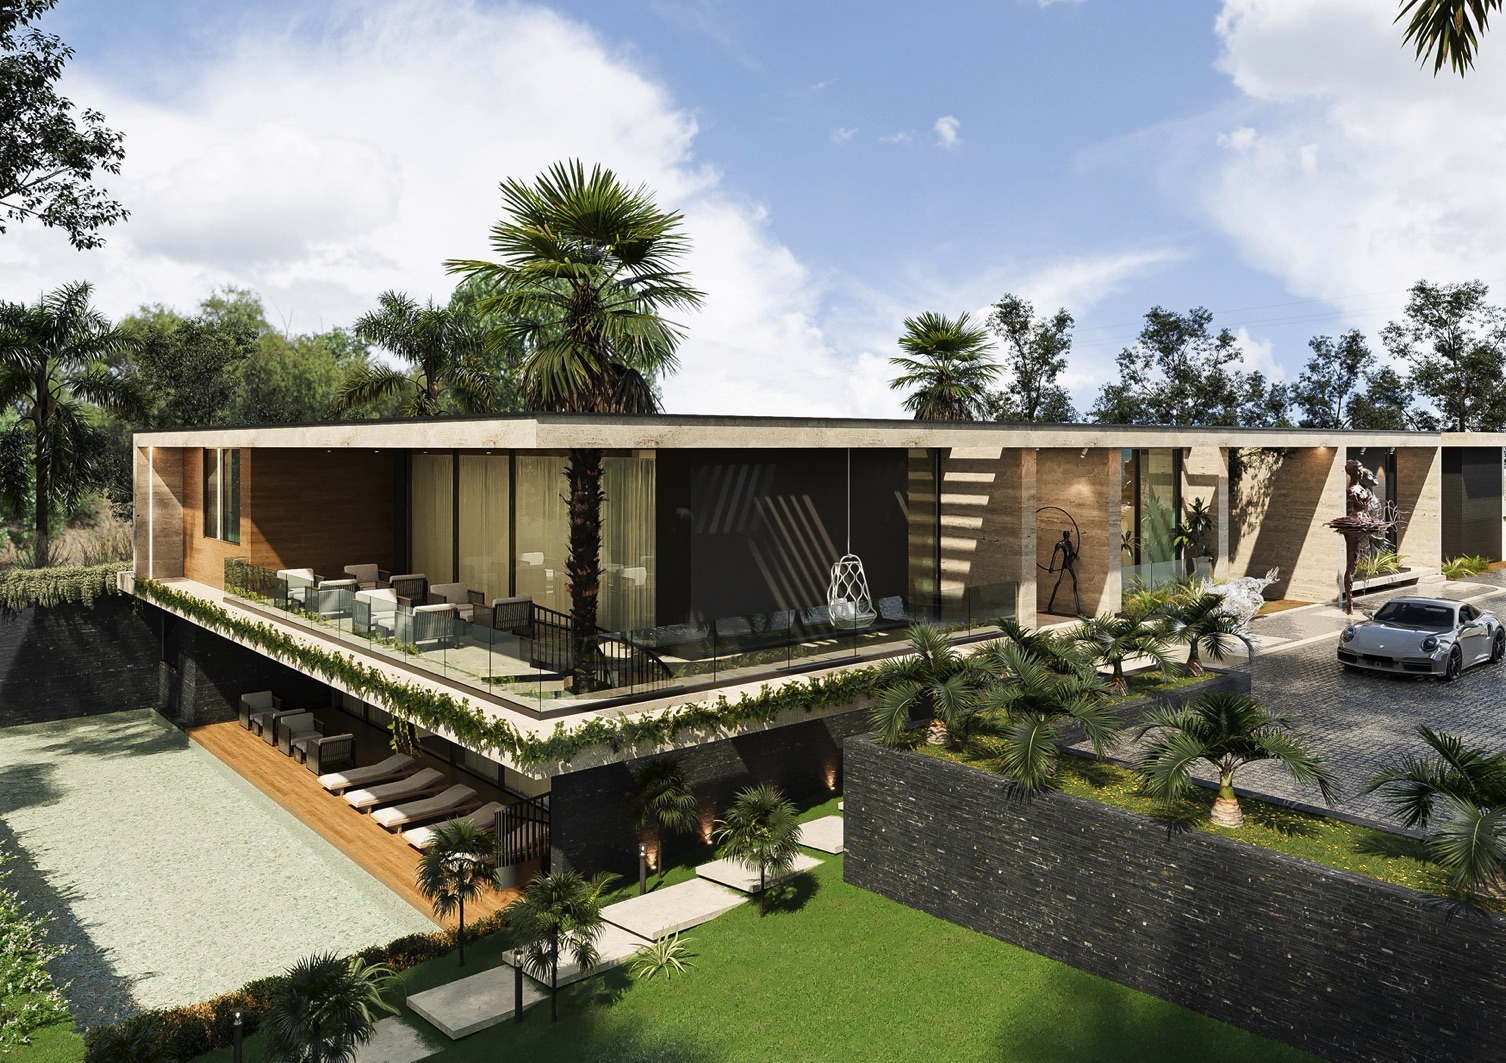
The development occupies a total plot area of 2,711.08 sqm within Asokoro, Abuja. The scheme is arranged around a main villa, a staff block, and a utility building, with adequate parking provision for eight cars. The planning takes advantage of the natural topography of the site, with the higher part accommodating a single level, while the lower part steps down to two levels, integrating the residence into its terrain.
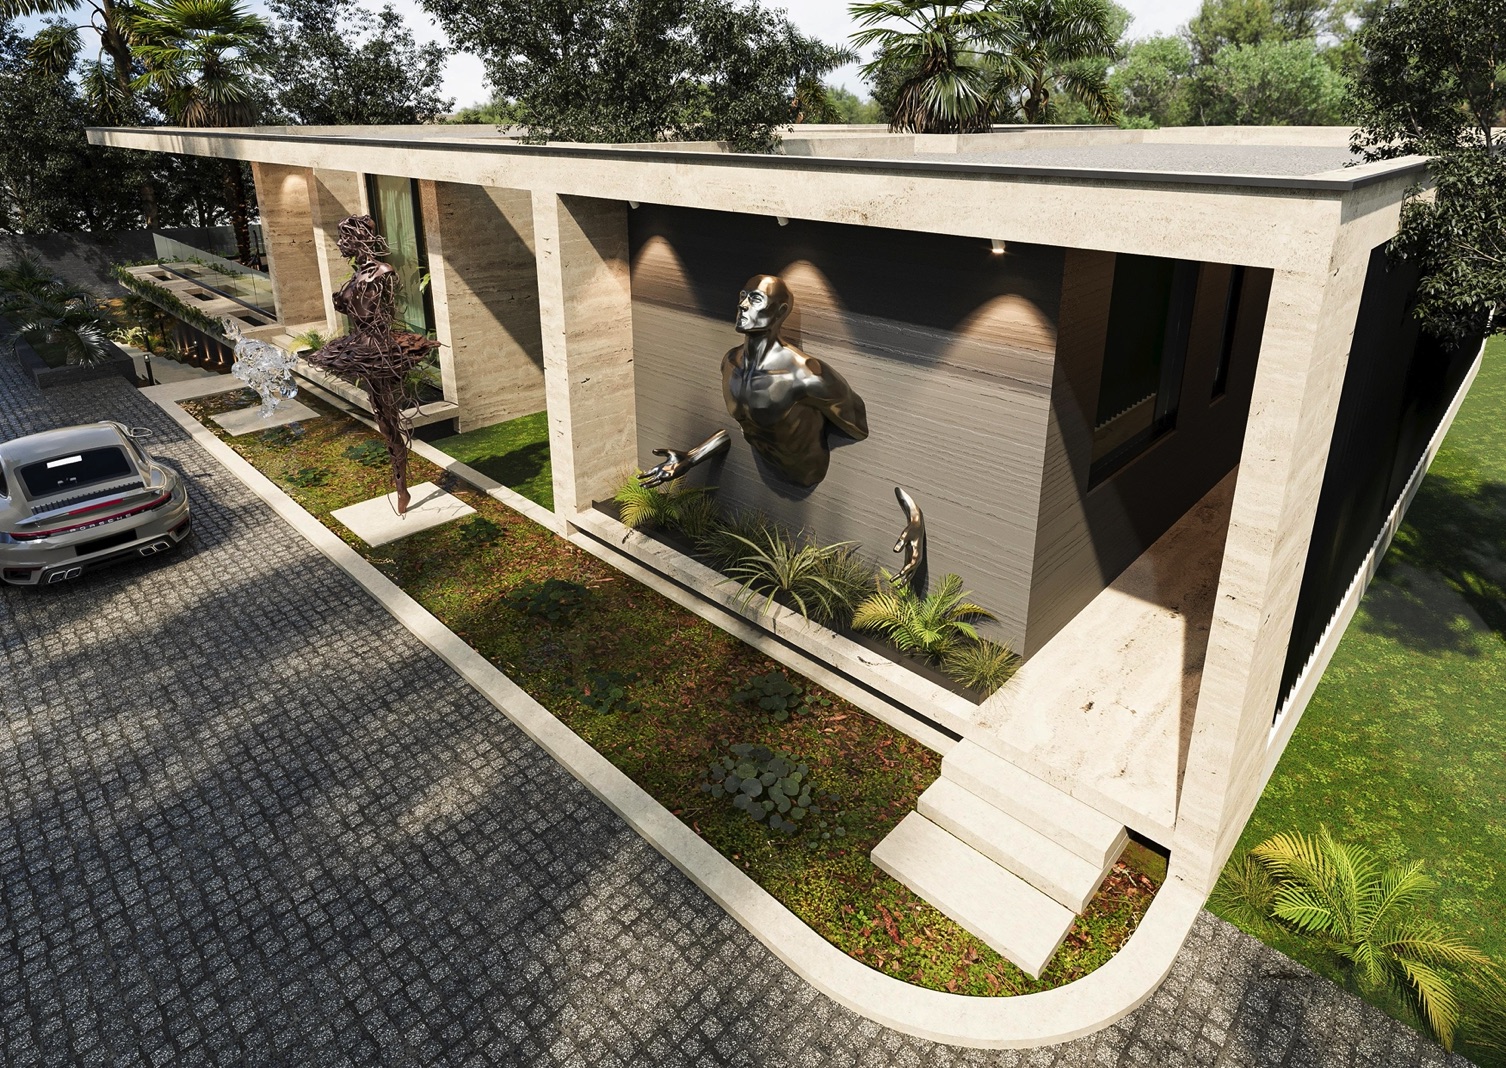
The villa is conceived as a contemporary residence balancing privacy and openness. The ground floor accommodates the principal living and dining spaces, a courtyard, guest suites, and a home office, all extending into landscaped terraces and gardens. The lower level houses more private functions, including the master suite with walk-in closet, children’s bedrooms, a cinema, and a private den, complemented by a recreation deck with a swimming pool and outdoor lounge.
Supporting facilities are organized in a separate staff block with male and female quarters, lounges, and service areas, alongside a utility building for energy and security functions. These ensure efficiency and functional support for the residence.
The architectural language emphasizes clarity of form and horizontal expression, with landscaped courts and terraces softening the massing. Daylighting, adequate ventilation, and integration of greenery are employed to enhance comfort and sustainability. Material selection focuses on durability and refined finishes, reinforcing the premium character of the project.
Overall, the villa embodies a refined balance of privacy and openness, luxury and practicality. Its contemporary form, layered with terraces, textures, and landscaped edges, positions it as a distinctive residence within Abuja’s exclusive Asokoro district.