Amanii
ARCHITECT: IDLEWOODS LTD
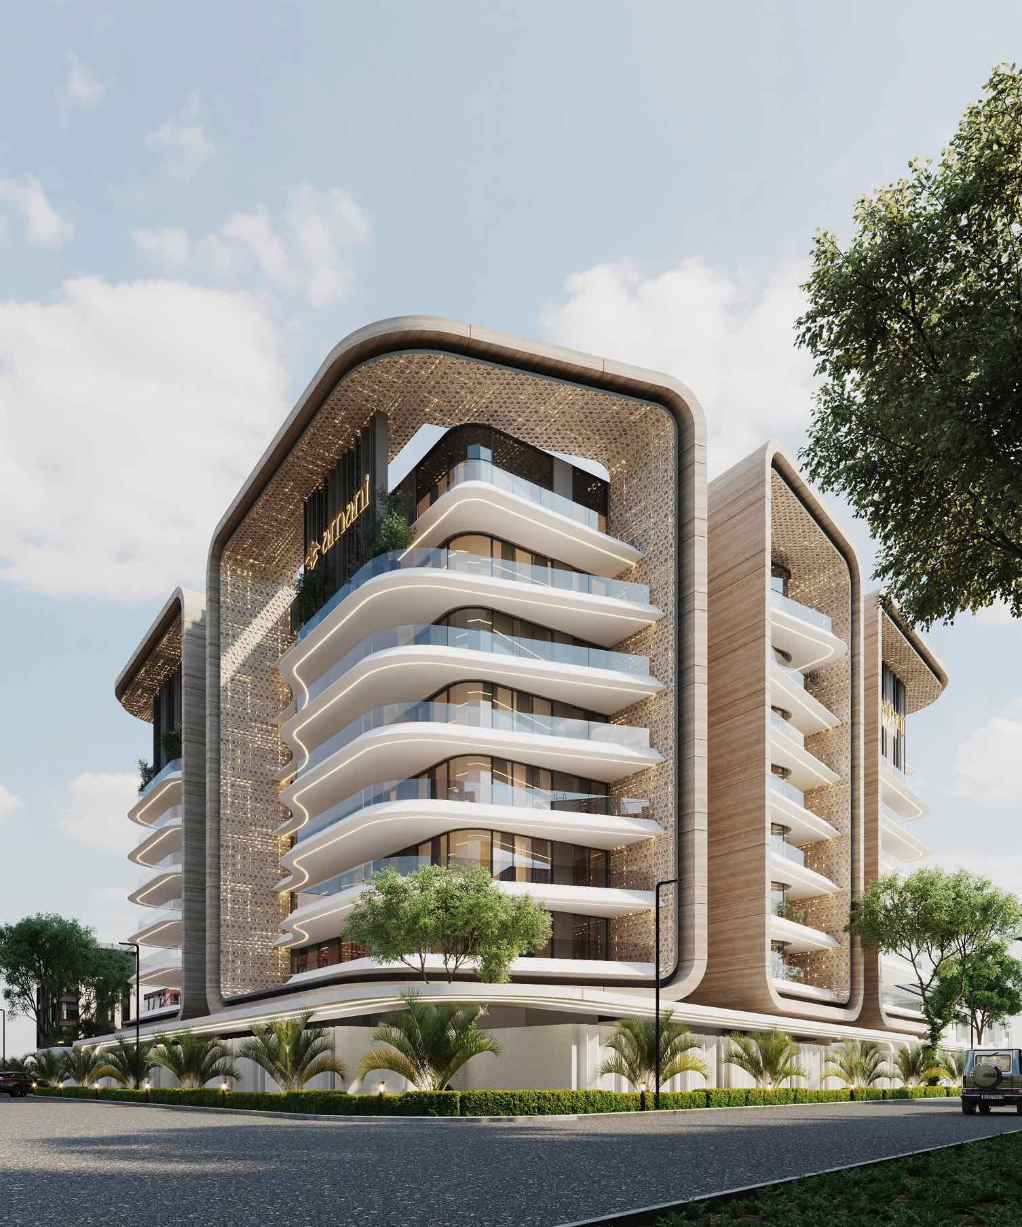
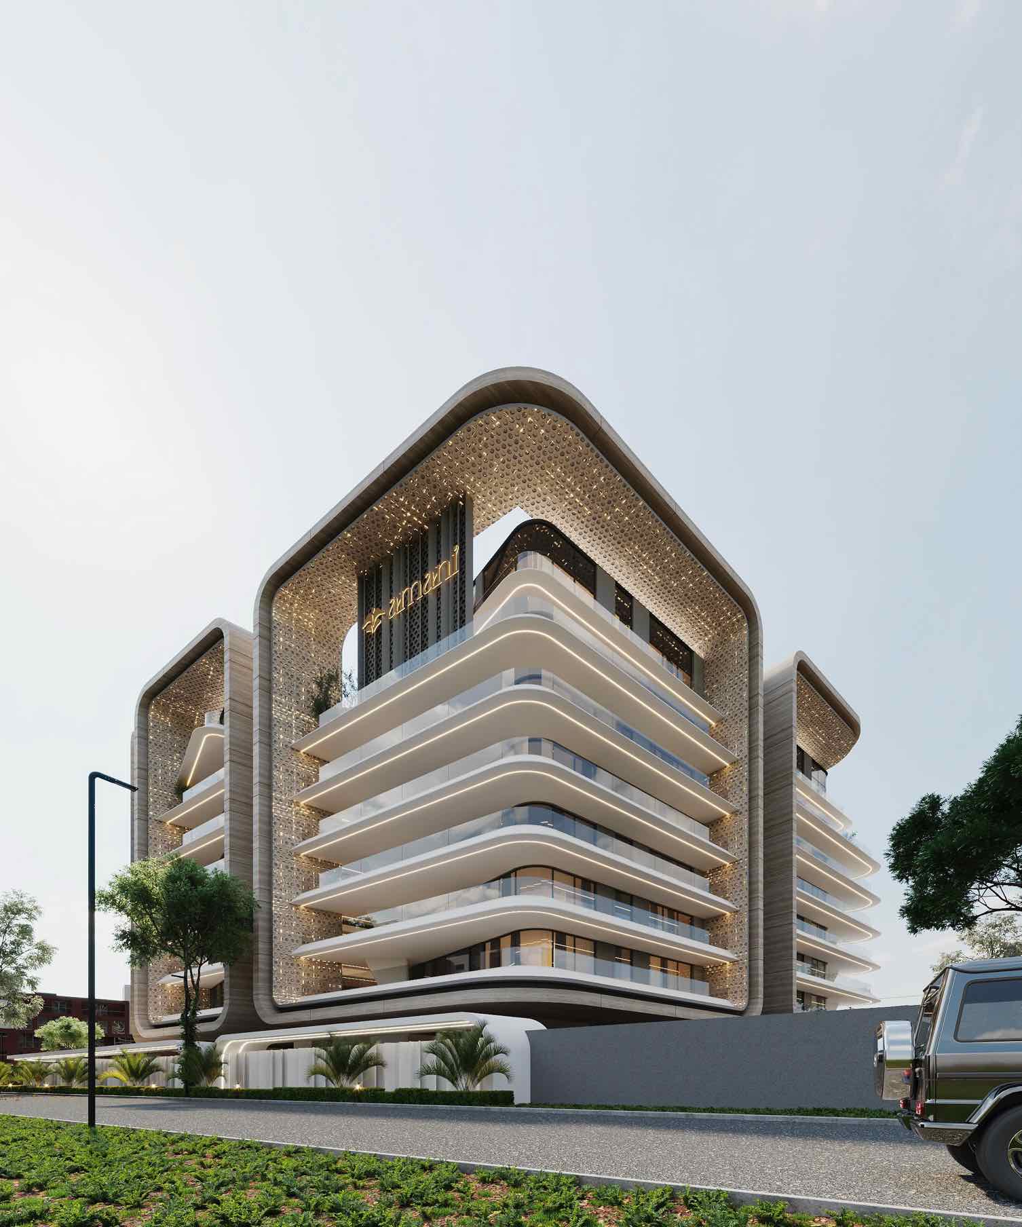
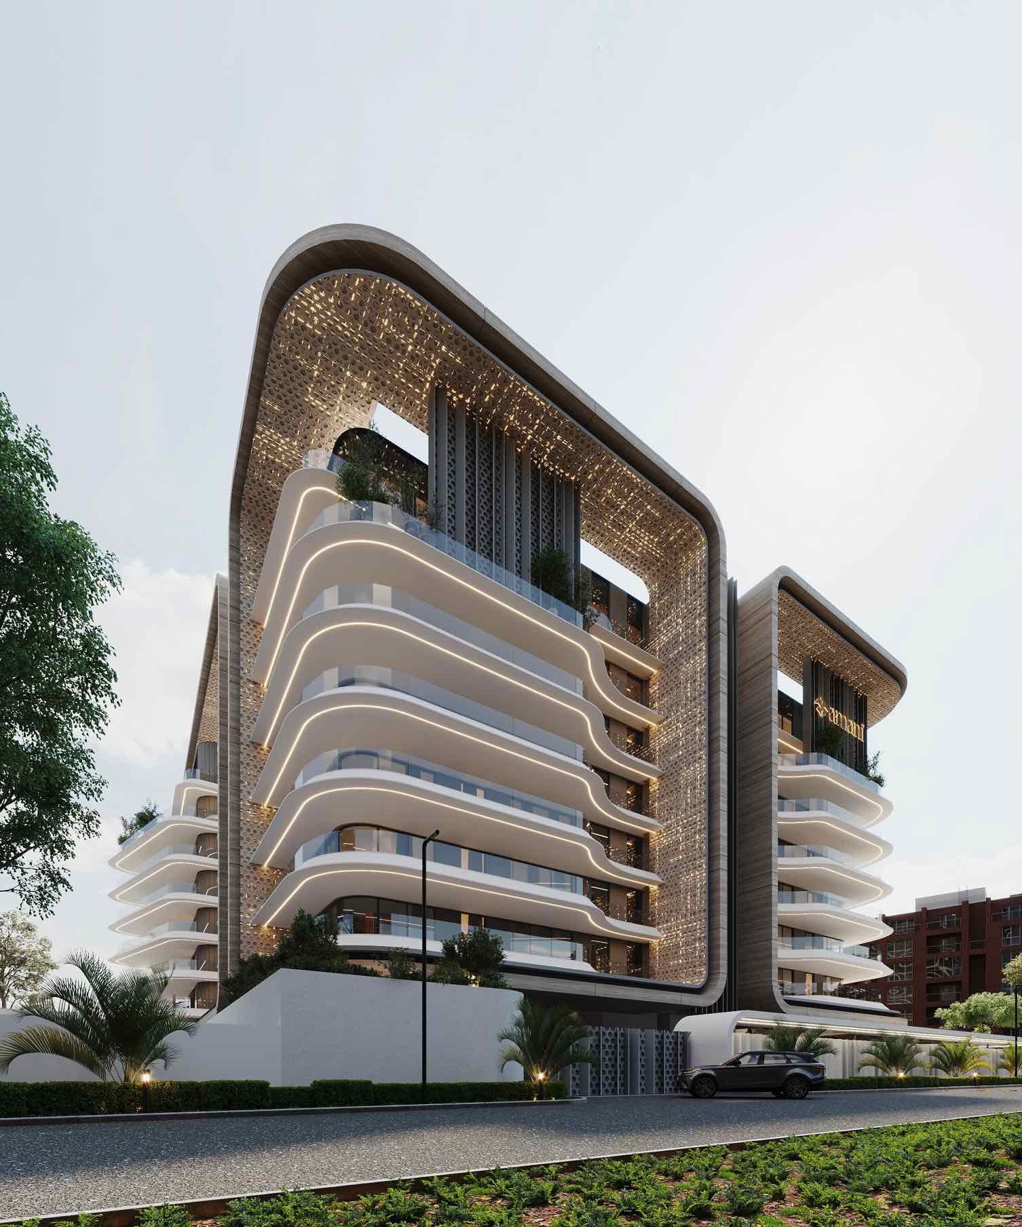
The Development occupies a total plot area of 6,450 sqm within Banana Island Estate, Ikoyi, Lagos. The scheme is organized into two mid-rise towers, Block A and Block B, each rising to 8 floors above ground. The residential mix includes standard three-bedroom flats and four-bedroom maisonettes, each supported by two staff quarters.
Communal leisure facilities such as a gym, lounge, play area and swimming pools are provided, alongside landscaped green zones that enhance the overall living experience. It is zoned for privacy and integrated to complement the residential program. Adequate parking is integrated, with each flat allocated 2 slots and each maisonette, 4, ensuring convenience for residents.
The architectural language emphasizes clarity of form and functional efficiency. The design incorporates cross-ventilation, daylighting, and optimal orientation to maximize comfort and reduce energy demand.
Material selection focuses on durability and refined finishes, reflecting the project’s contemporary yet enduring character. The overall scheme demonstrates a balance between density, livability, and contextual response, providing a modern residential environment within the exclusive urban fabric of Banana Island.