Xamira Heights
ARCHITECT: IDLEWOODS LTD
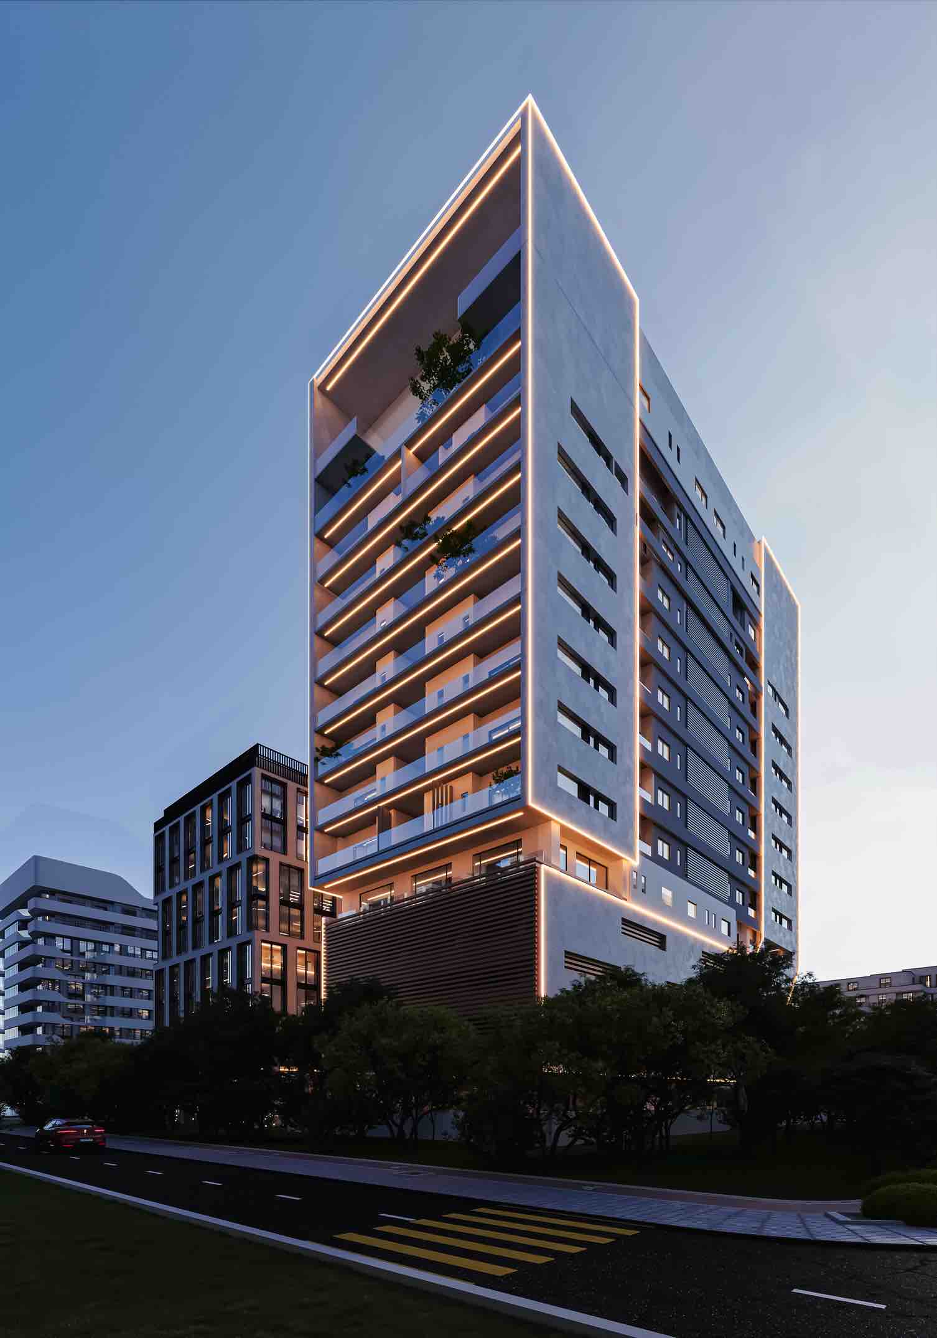
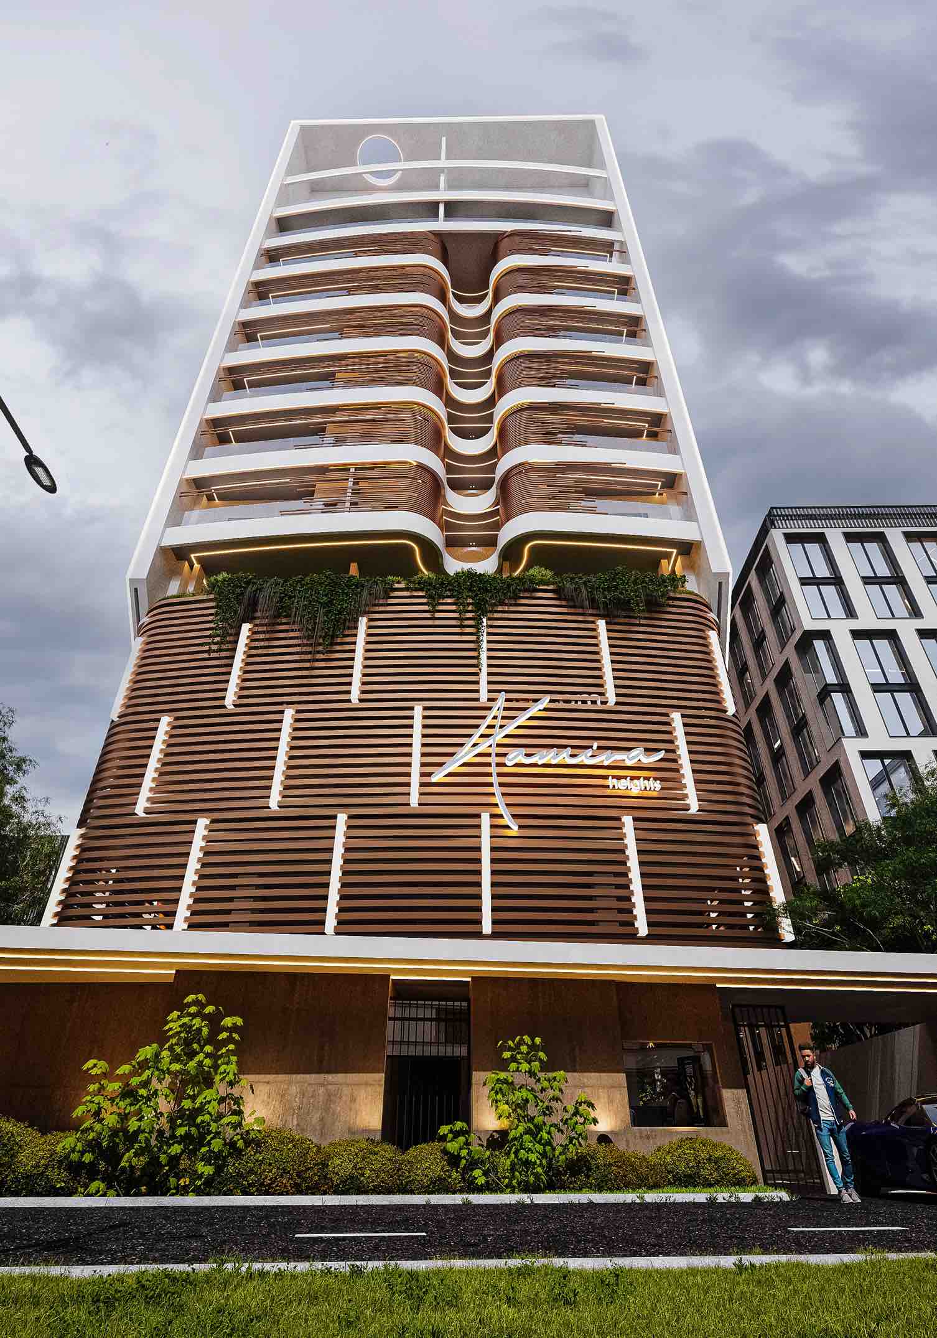
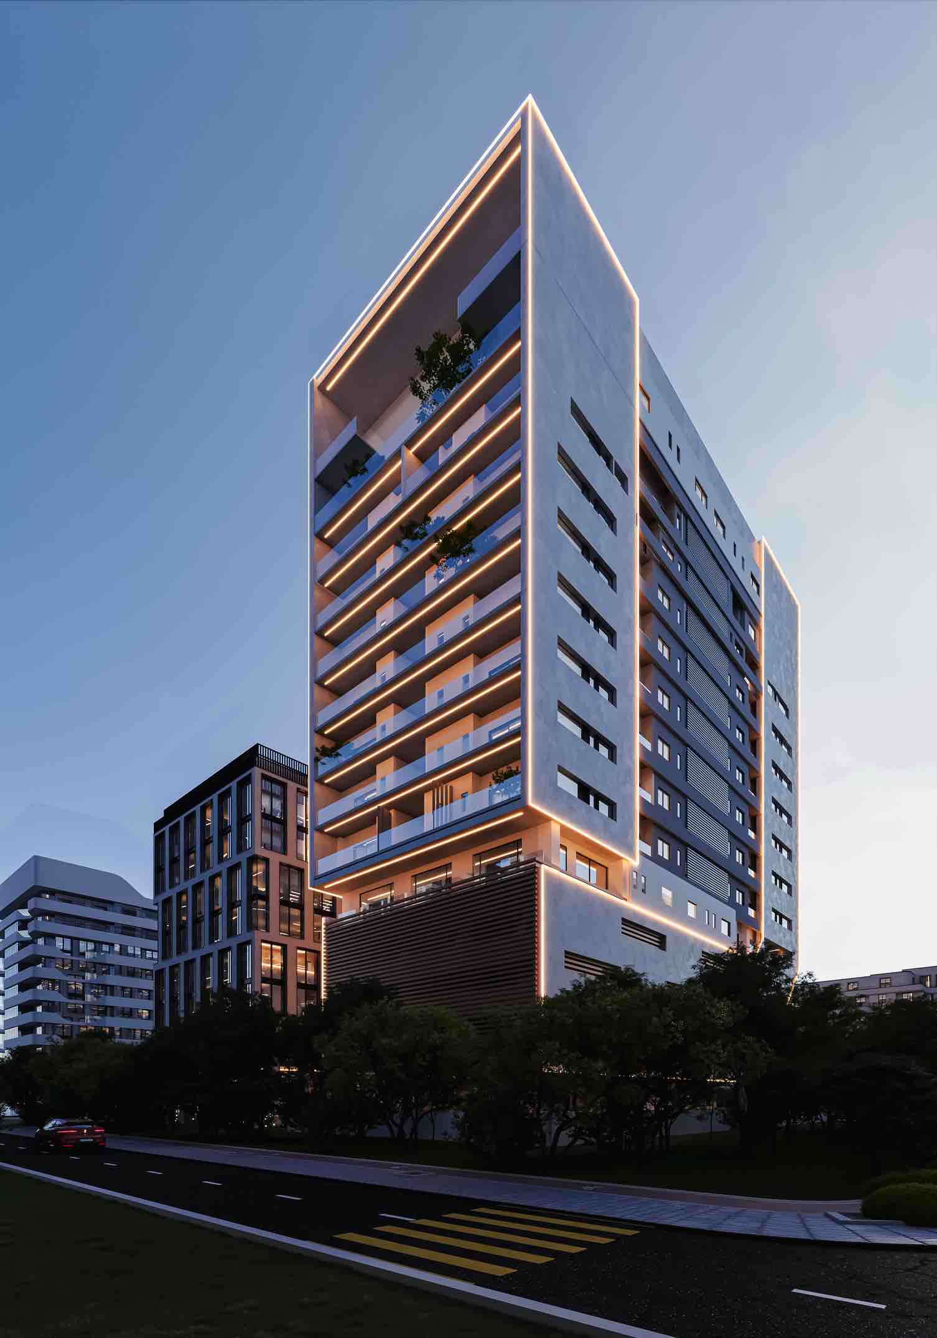
The Xamira Heights development is a high-rise building on a 1,331 sqm plot in Victoria Island, Lagos. Rising to 13 floors, the scheme offers a luxurious mix of residential units, including 1-bedroom, 2-bedroom, and 3-bedroom flats, as well as 3-bedroom penthouse maisonettes. Each unit is complemented by staff quarters where applicable, ensuring a comprehensive living solution.
The design features distinct zoning for convenience and privacy. The first four floors are dedicated to communal amenities, with parking spanning from the ground floor to the 3rd, providing ample space for residents. The entire 4th floor is a dedicated recreational hub, featuring a swimming pool, a gym, a lounge-bar, a mini-mart, a multipurpose hall, a restaurant, and a business center. Residences begin from the 5th floor, allowing for elevated views and privacy from the communal areas below.
The architectural language is a unique, contemporary design that focuses on providing a luxurious and comfortable living experience. The design principles emphasize optimal orientation for natural light and adequate ventilation.
Material selection and refined finishes reflect the project's high-end character. The overall scheme masterfully balances density, functionality, and modern aesthetics, creating an elevated residential environment within the exclusive urban fabric of Victoria Island.