Maitama
ARCHITECT: IDLEWOODS LTD
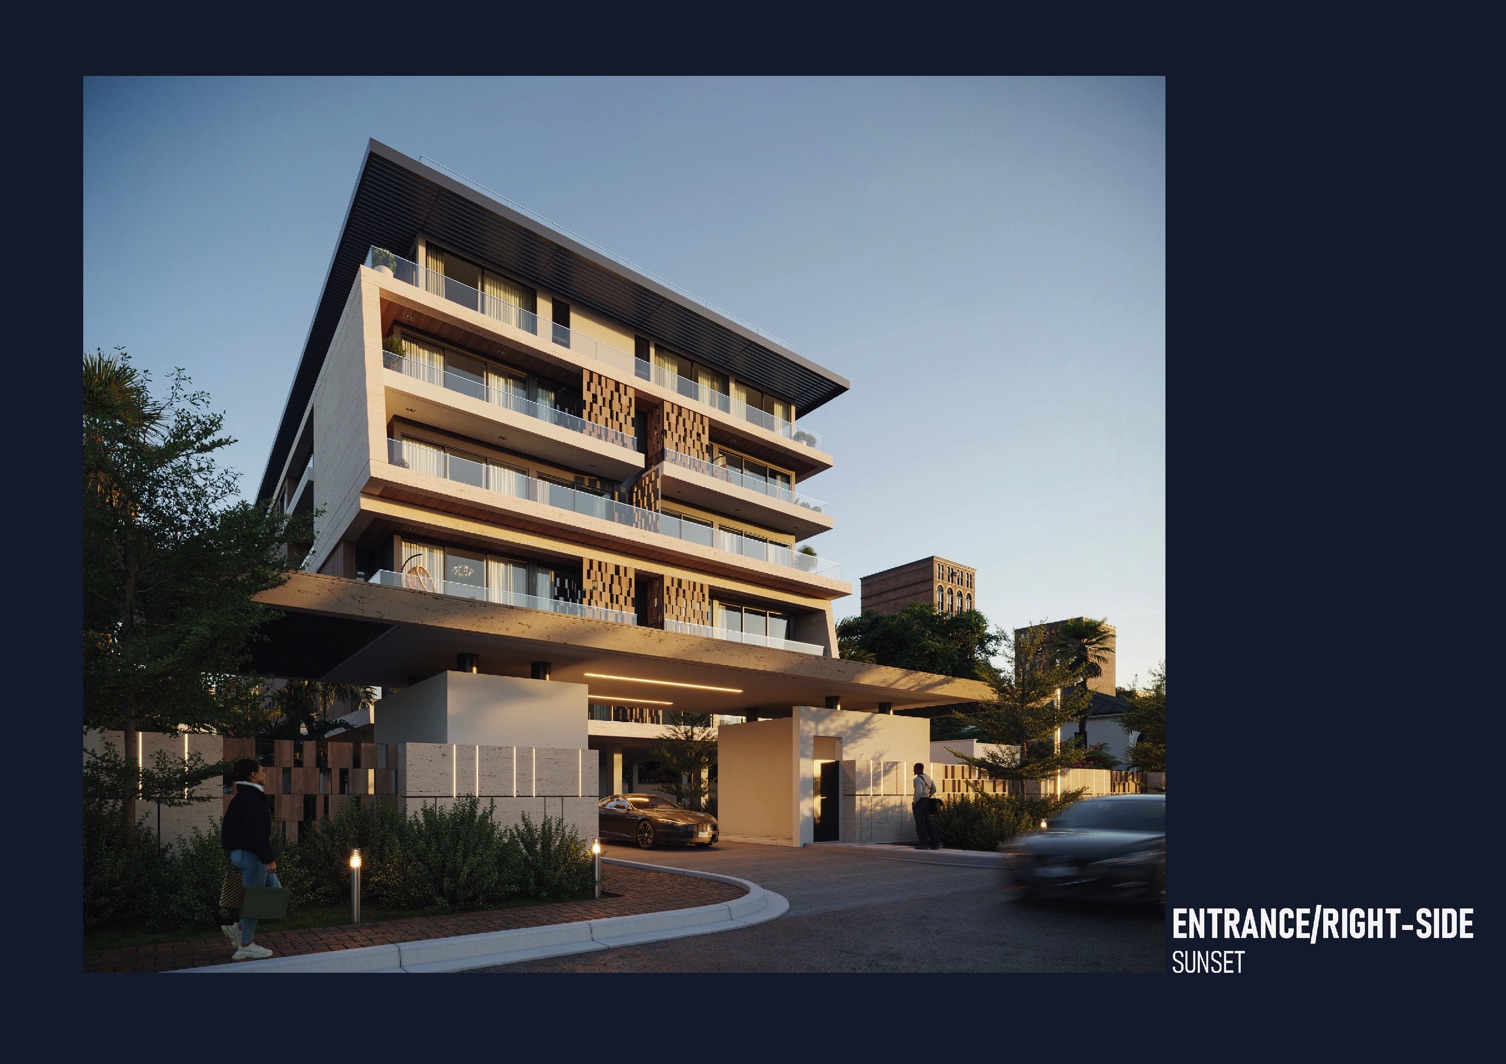
The Maitama development is a 7-floor, fully residential high-rise building situated on a 2004.457 sqm plot in Maitama, Abuja. The scheme is a single tower comprised of 3-bedroom and 4-bedroom apartments. The 4-bedroom units are positioned as penthouses with a wrap-around terrace, offering expansive living spaces and views. Each unit is supported by two staff rooms. The site's unique sloped topography has been thoughtfully integrated into the design, specifically for the domestic staff buildings.
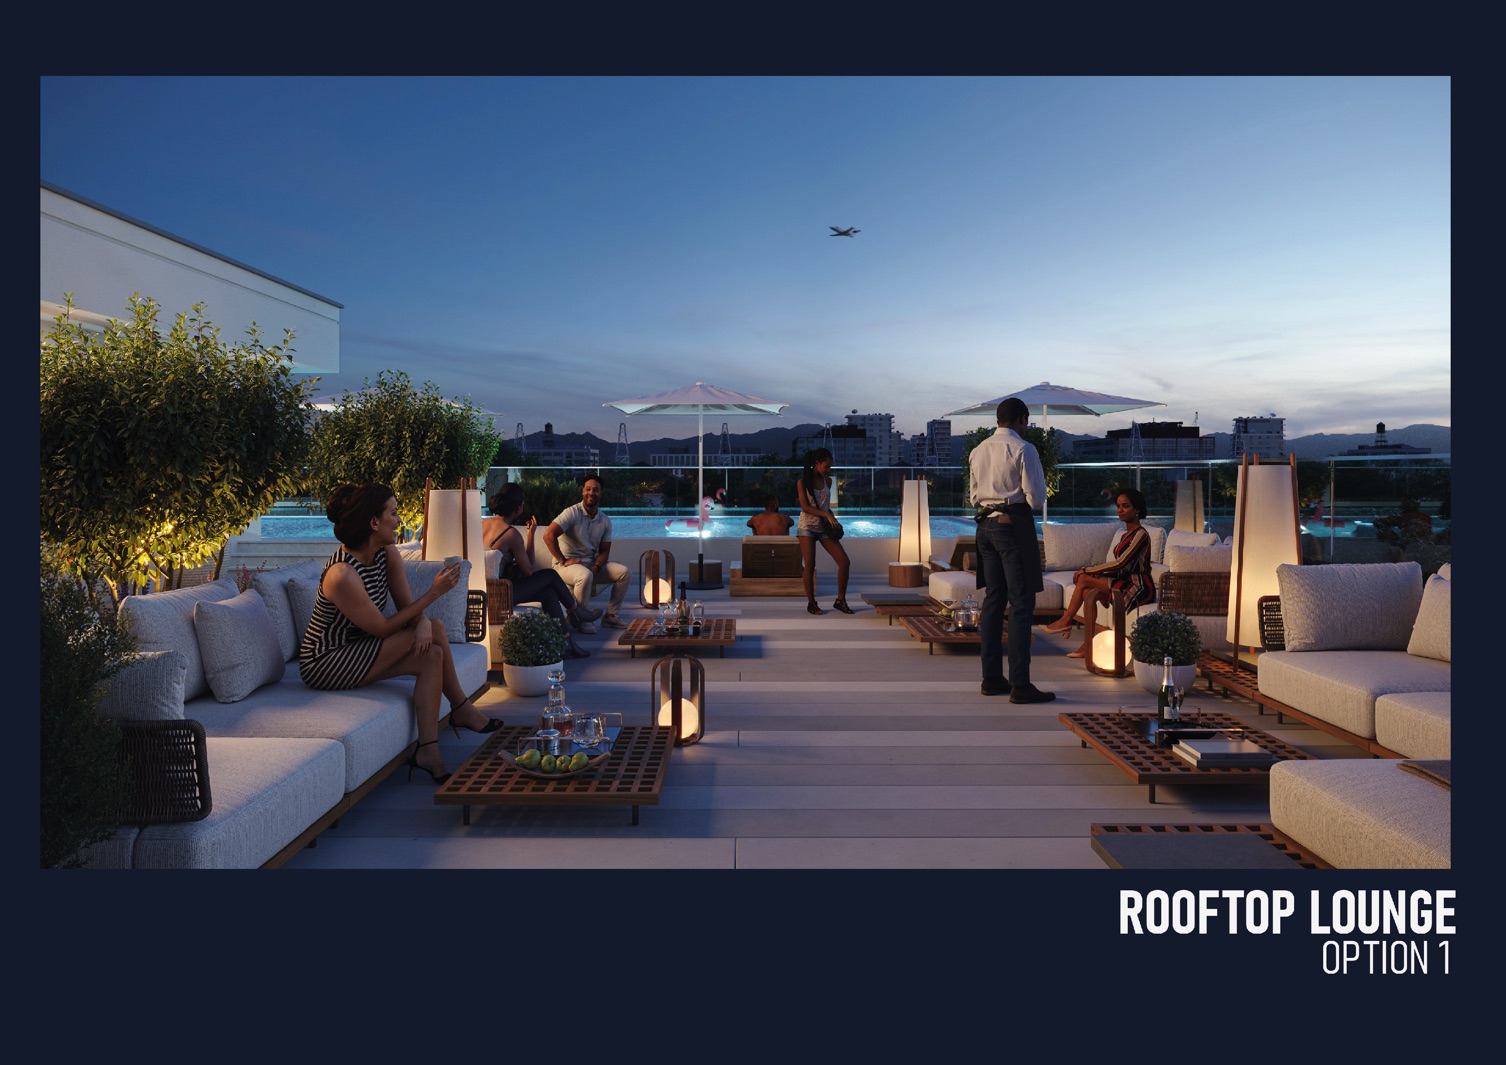
A dedicated recreational area on the sky floor provides a complete leisure experience for residents, including a gym, a kids' play area, a games room, and a pool deck. Adequate parking is integrated, with each 3-bedroom apartment allocated two car slots and each 4-bedroom apartment allocated three, ensuring seamless convenience for all residents.
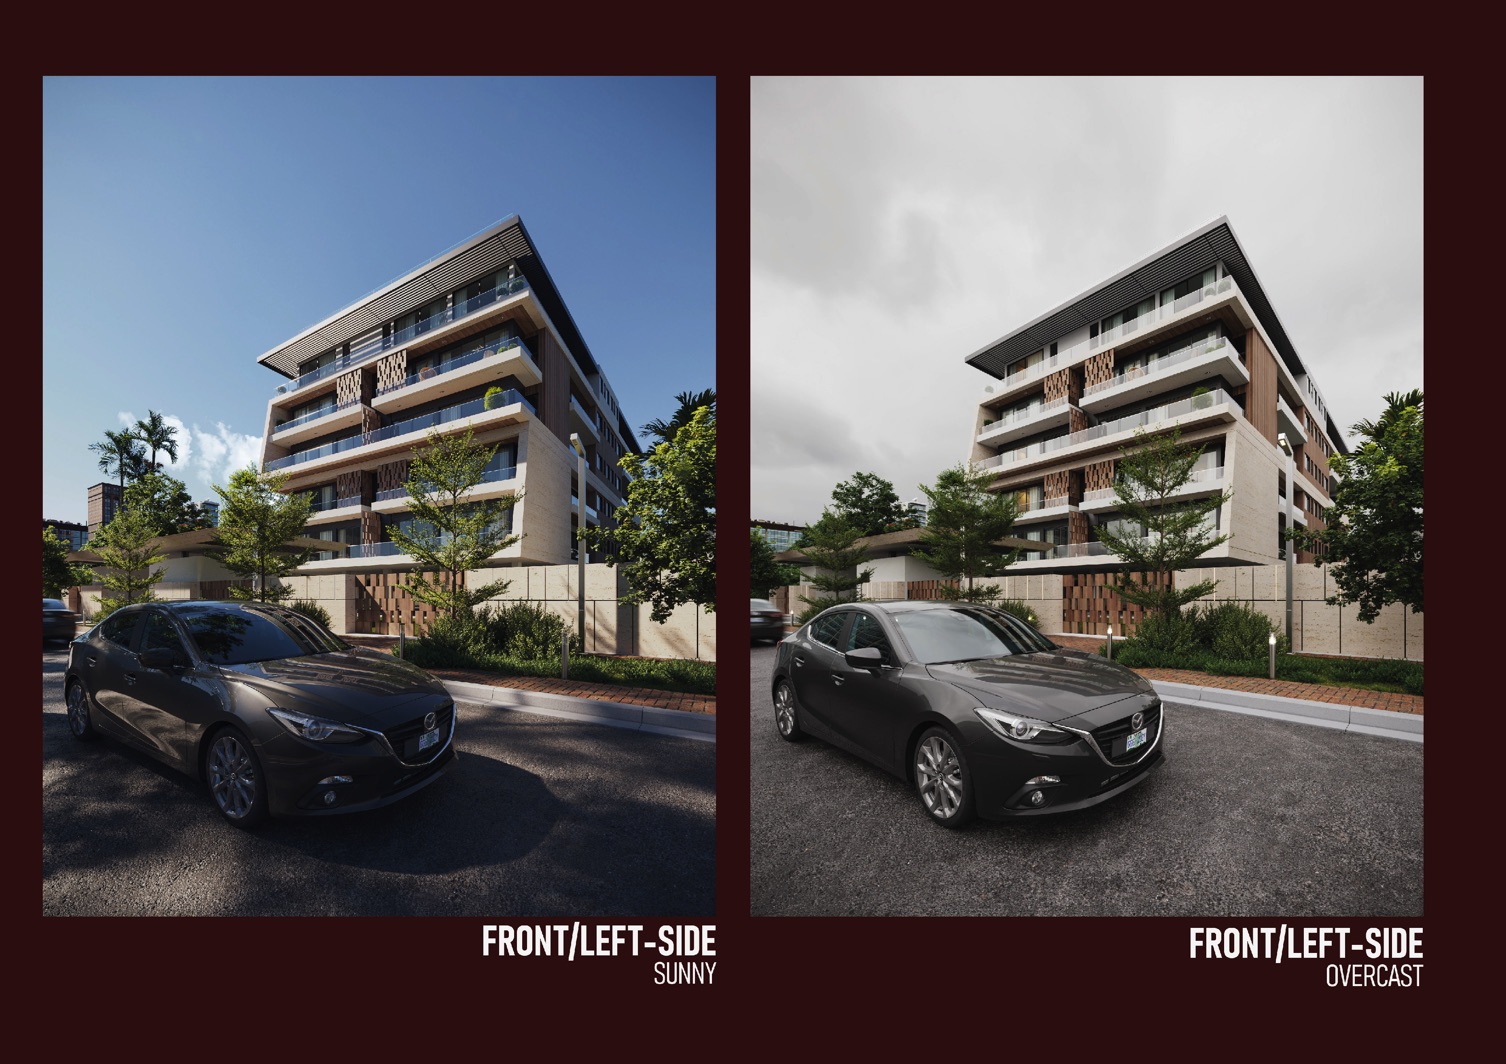
The architectural language is defined by a commitment to functional elegance and modern aesthetics. The design focuses on creating a high-end, visually striking architectural statement with sleek glass facades and curved balconies.
Material selection and refined finishes reflect the project's contemporary and luxurious character. The overall scheme masterfully balances design innovation, functionality, and high-end aesthetics, creating an elevated residential environment within the prestigious urban fabric of Maitama