Maroko
ARCHITECT: IDLEWOODS LTD
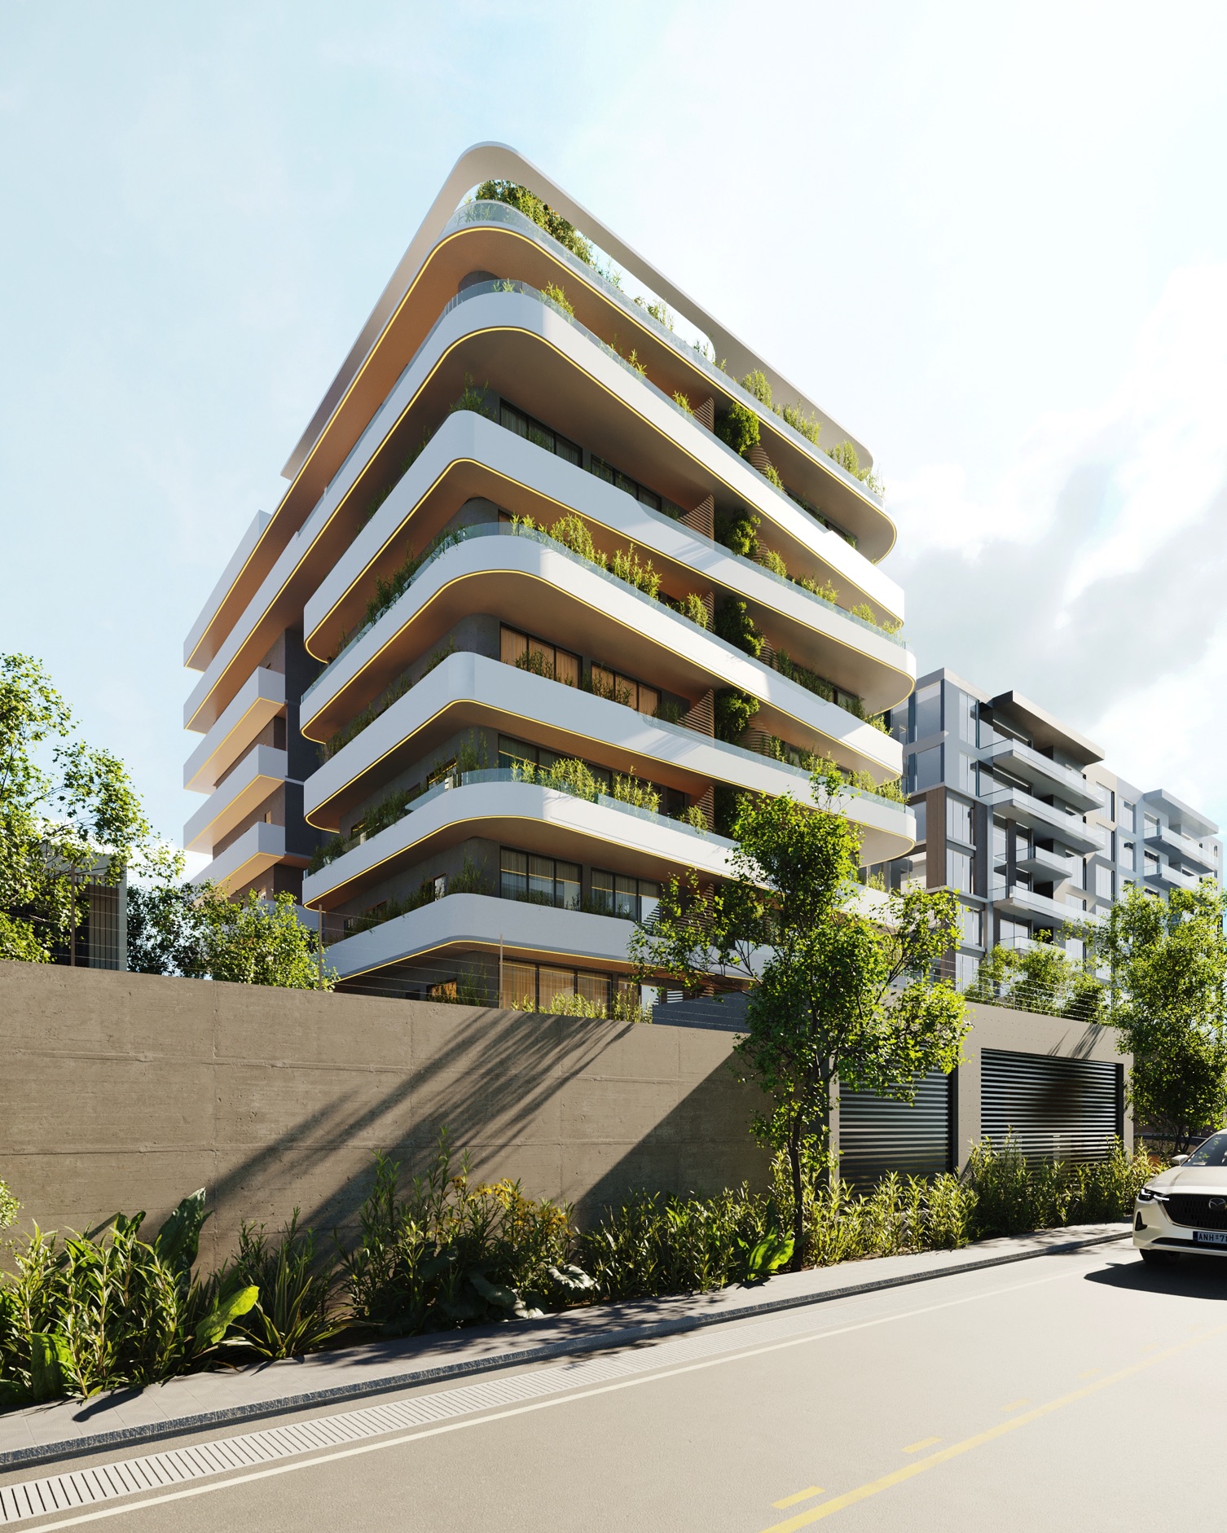
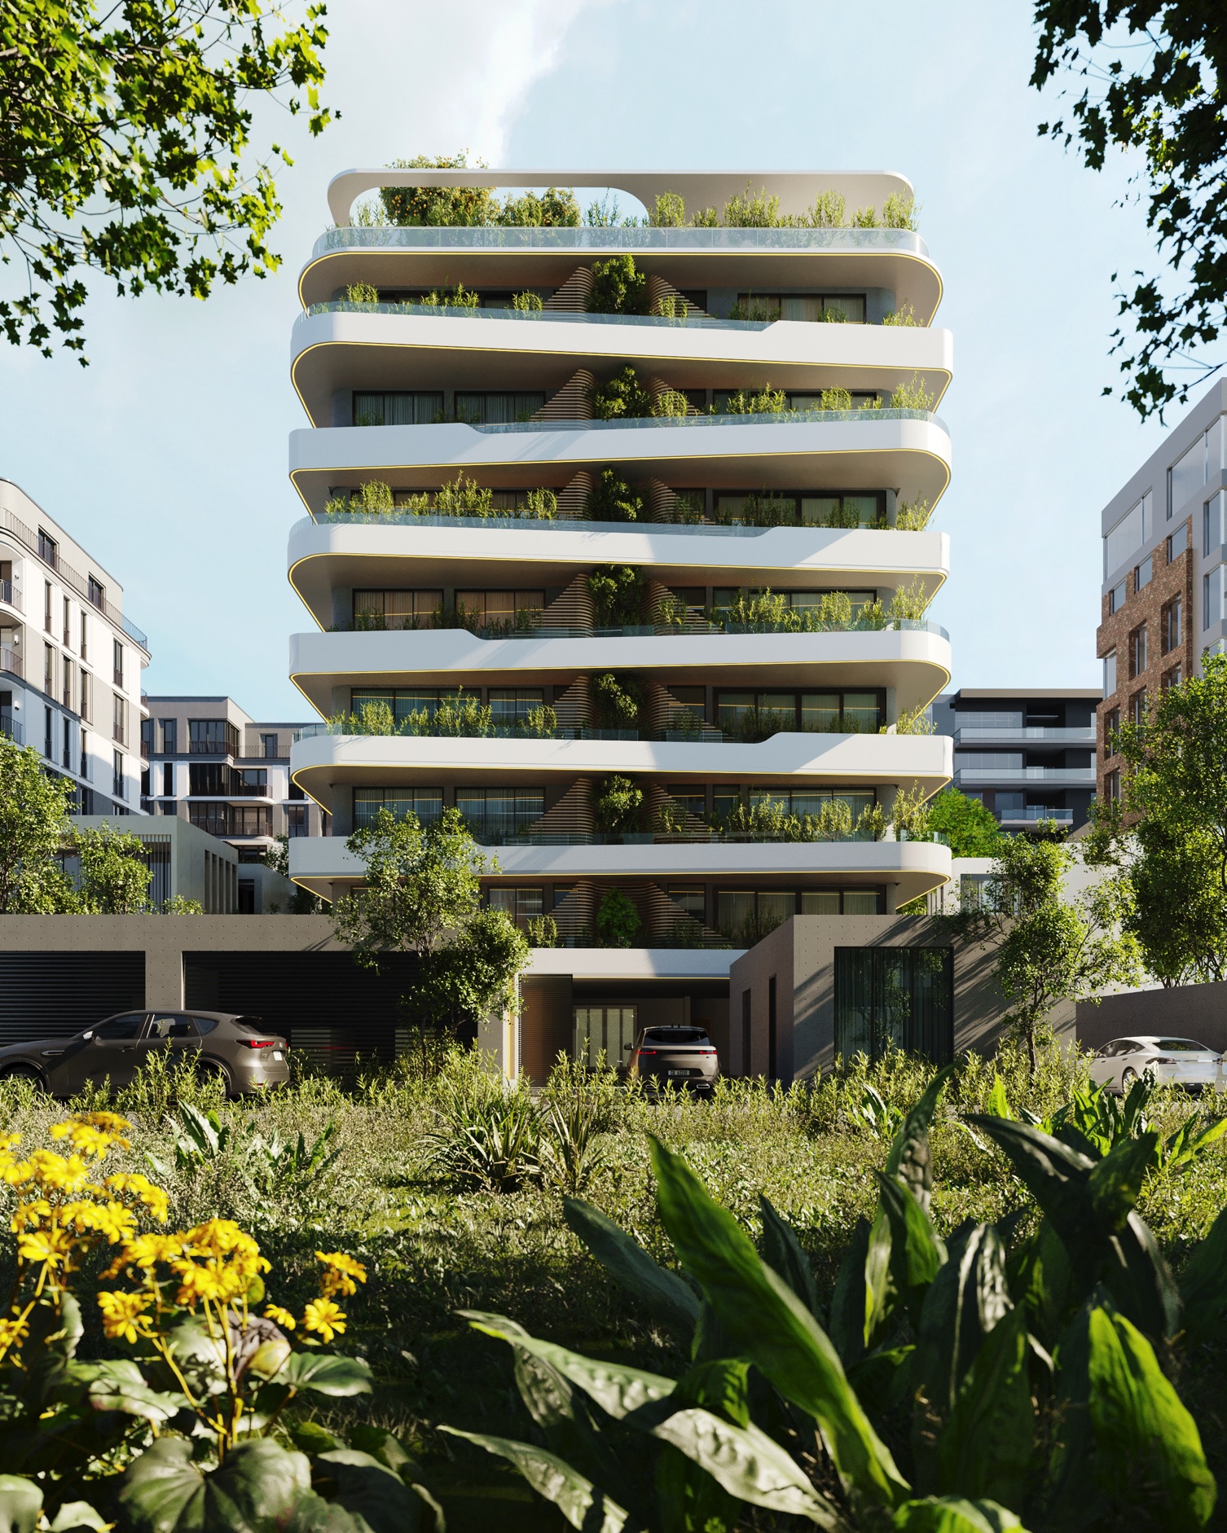
The project is a multi-residential development on a 1525 sqm plot at Maroko Close, Ikoyi, Lagos. The scheme is a single tower that rises to seven floors above ground. The residential mix includes six units of 3-bedroom maisonettes and one unit of a 4-bedroom penthouse flat. Each of these units is designed with sustainable principles and modern amenities to cater to the varied needs of its residents.
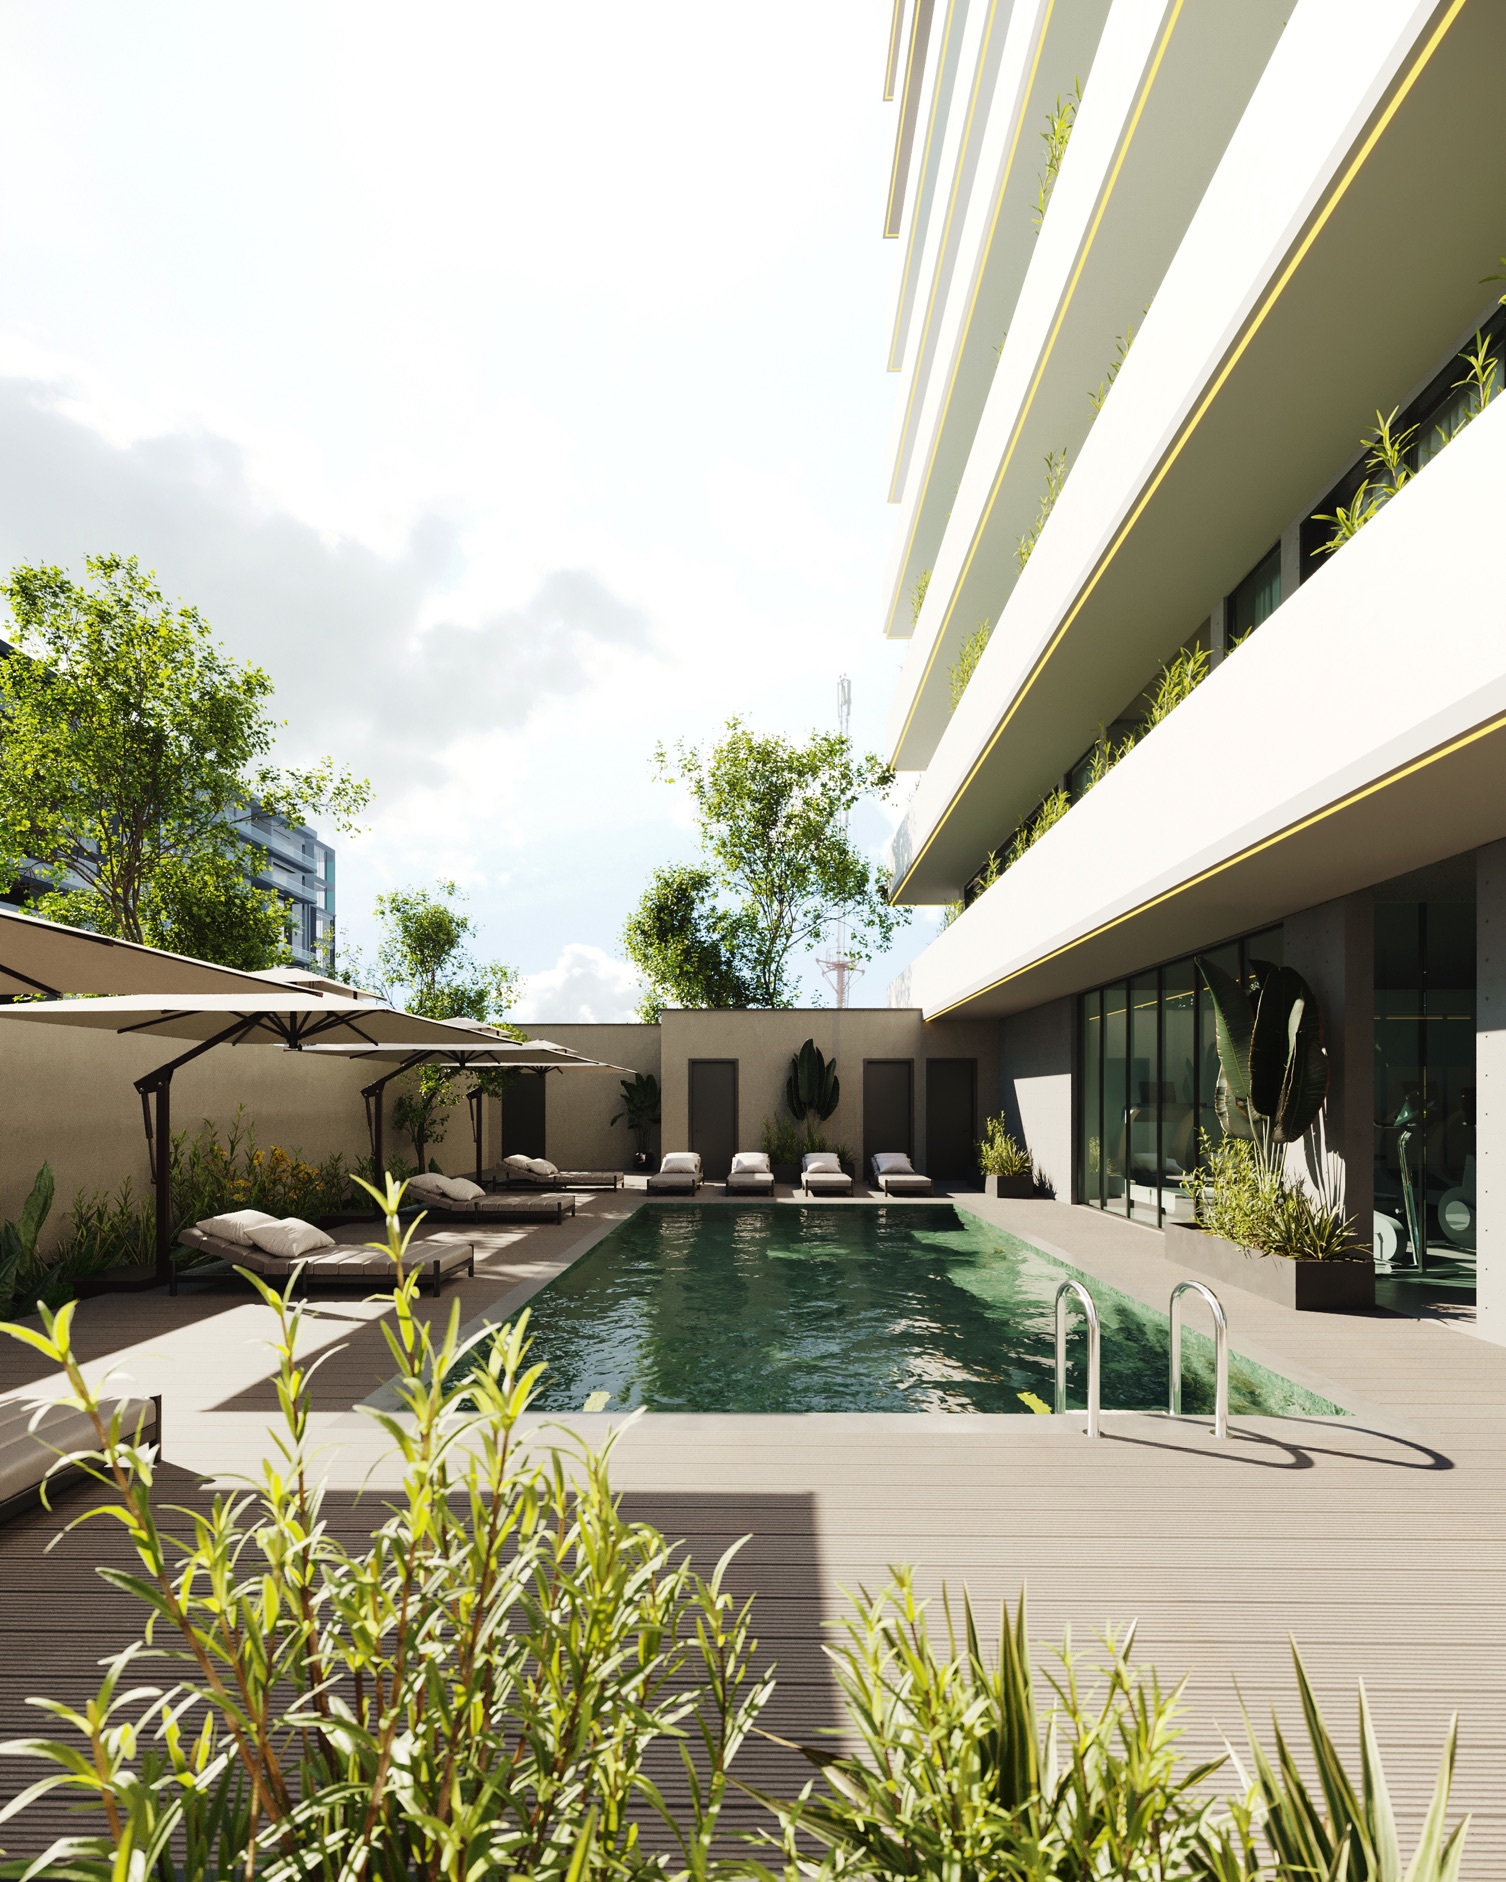
Communal facilities include a lounge, gym, pool, and a kids' play area, all designed to offer a blend of comfort and luxury. These spaces are strategically located within the development to be easily accessible while maintaining a sense of privacy. Adequate parking is provided, with an allocation that ensures convenience for all residents.
The architectural language is defined by a commitment to functional efficiency and modern aesthetics. The design focuses on creating a visually striking architectural statement with sleek lines and open spaces, ensuring the structure is not only beautiful but also highly functional.
Material selection focuses on durability and refined finishes, reflecting the project’s high-end, contemporary character. The overall scheme demonstrates a balance between density, livability, and contextual response, providing a modern and luxurious residential environment within the urban fabric of Ikoyi.