Phase 7
ARCHITECT: IDLEWOODS LTD
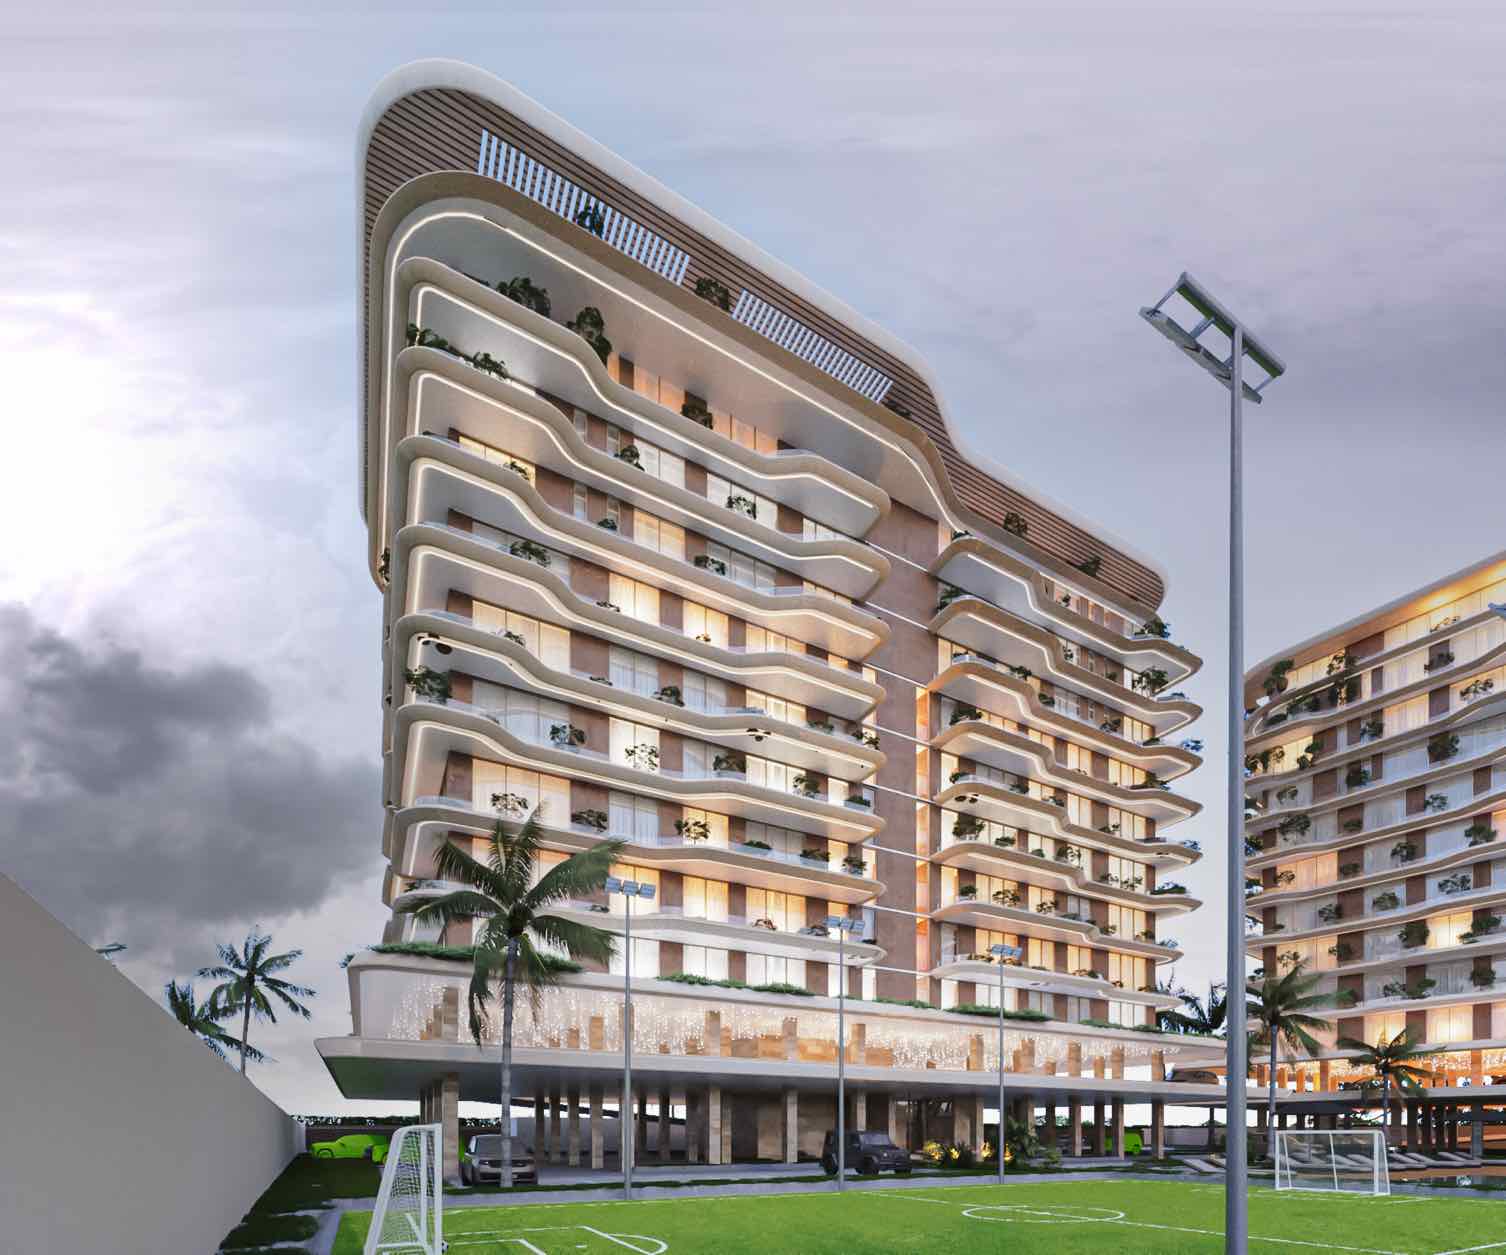
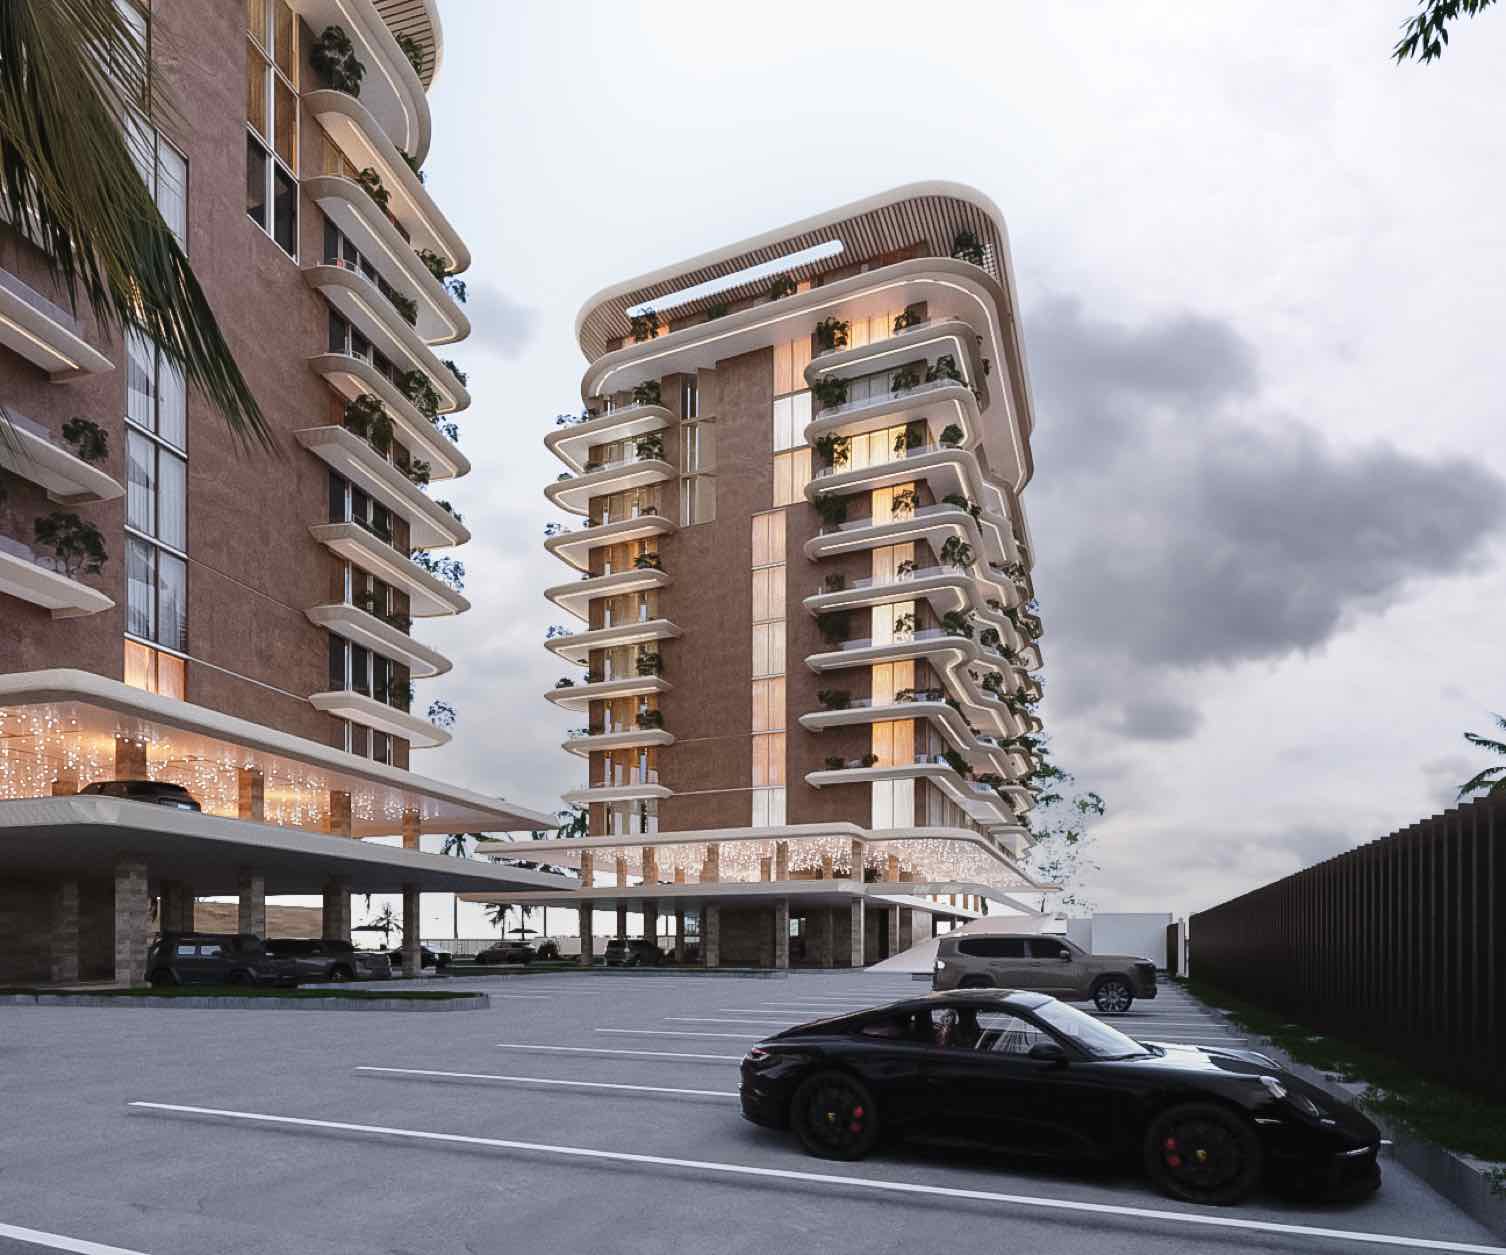
The development occupies a total site area of 11,537 sqm within the Jabi Lake district of Abuja. It is organized into two residential towers, Block A and Block B, each rising to mid-rise levels above ground. The residential mix comprises two-bedroom apartments with one staff room each, three-bedroom apartments with one staff room each, and four-bedroom pent-apartments with two staff rooms each. Parking is integrated, with allocations of 2 slots per two-bedroom unit, 3 slots per three-bedroom unit, and 3 slots per four-bedroom unit, supported by additional visitor parking.
The scheme incorporates communal leisure facilities, including a tennis court, children’s play area, landscaped gardens, a pool deck, and swimming pools, all carefully zoned for privacy and integrated with the waterfront setting. A utility building and wellness building further support the project.
The architectural language adopts a contemporary twin-tower form, defined by curved balconies, floor-to-ceiling glazing, and a perforated central screen that creates texture while emphasizing vertical rhythm. The design ensures daylight penetration, cross-ventilation, and maximized views of Jabi Lake, reflecting both comfort and efficiency.
Materials and finishes emphasize durability, transparency, and modern refinement, while the incorporation of greenery and waterfront elements strengthens the environmental response. The scheme balances density and livability, establishing a high-value residential environment in one of Abuja’s most prominent urban settings.