Sky Villa
ARCHITECT: IDLEWOODS LTD
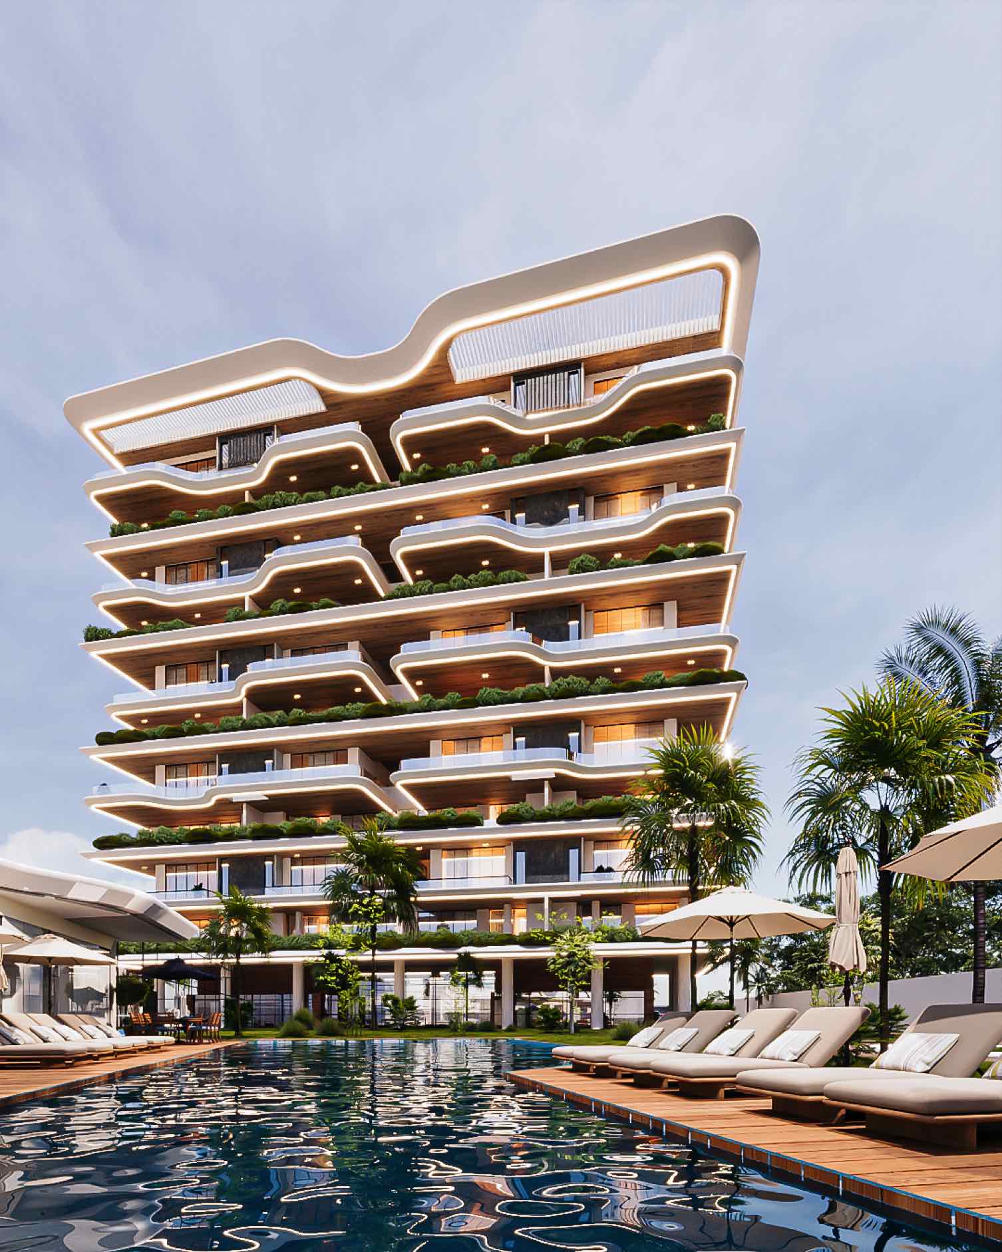
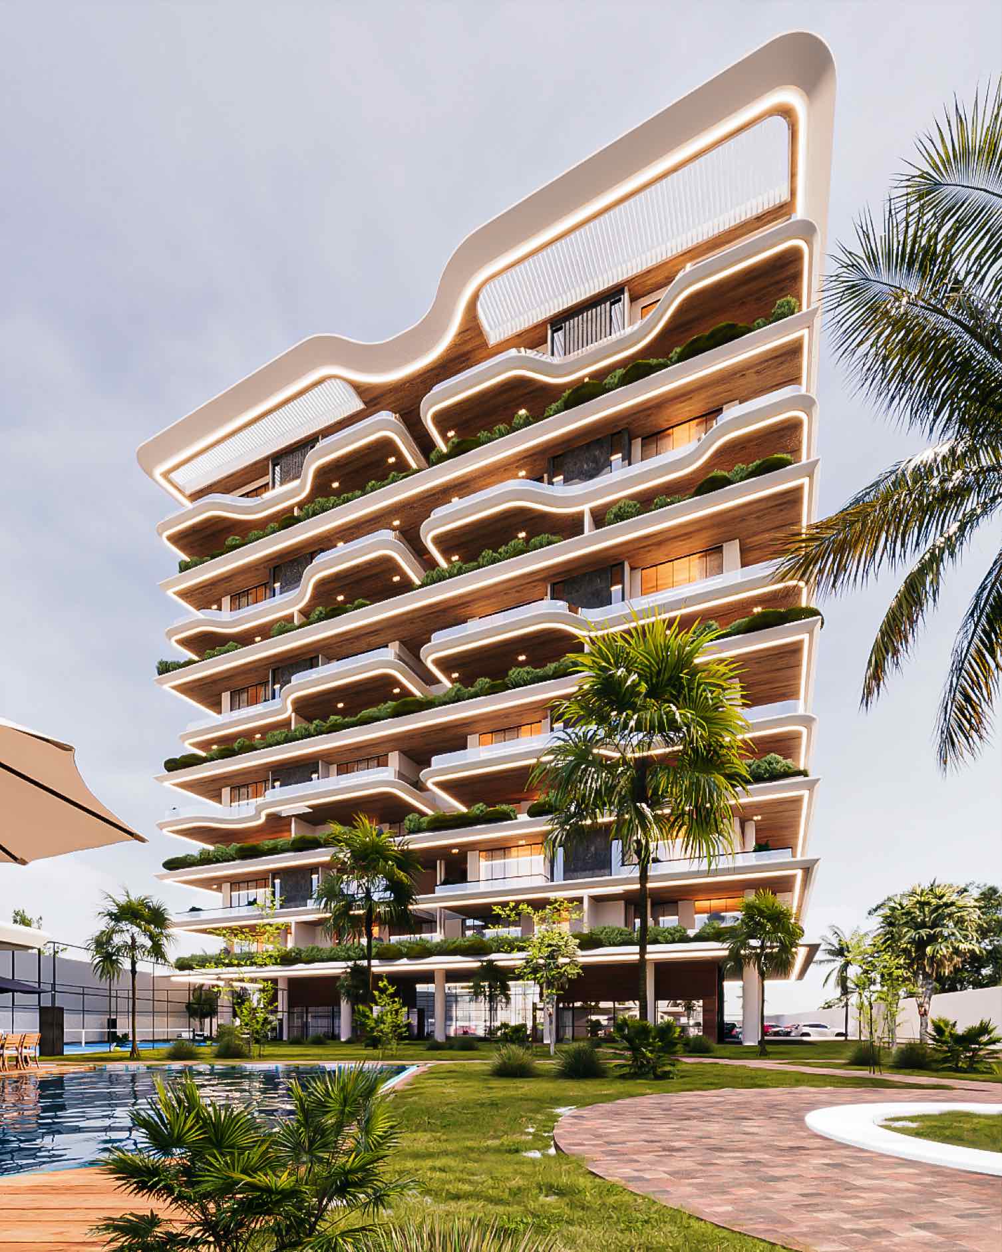
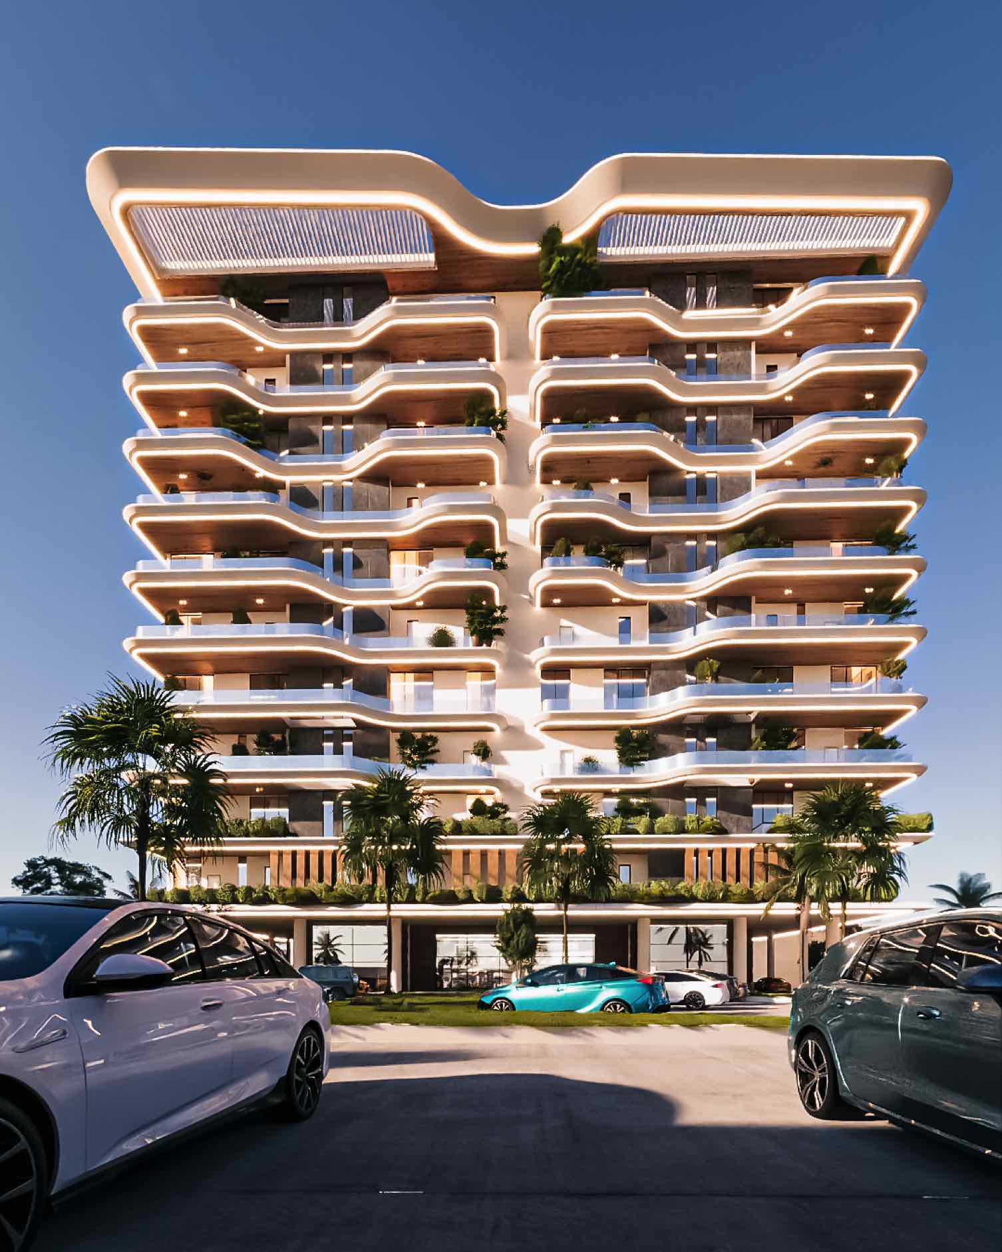
The Sky Villa development occupies a total plot area of approximately 1,657.50 sqm in Jabi, FCT Abuja. The scheme is a single tower that rises to 12 floors, with a mezzanine floor for domestic staff quarters tucked between the ground and first floor. The first to third floors comprise 3-bedroom flats, while the 5-bedroom maisonettes occupy the remaining floors with a total of 12 units. Each maisonette features its own private pool.
Communal facilities such as a tennis court, a playground, and a jetty are provided for residents, alongside landscaped green zones and a main pool. The design is strategically positioned to offer captivating views of Jabi Lake and the green spaces. It is zoned to complement the residential program. Adequate parking is integrated, ensuring convenience for all residents.
The architectural language emphasizes a unique contemporary and sustainable structure that maximizes the available land. The design incorporates features that promote ease of construction and efficient site utilization, with a focus on cross-ventilation to enhance user comfort.
Material selection and design choices reflect the client's desire for a luxury private residence that will stand the test of time. The overall scheme demonstrates a balance between a high-end, contemporary design and the needs of a modern residential environment within the serene urban fabric of Jabi.